
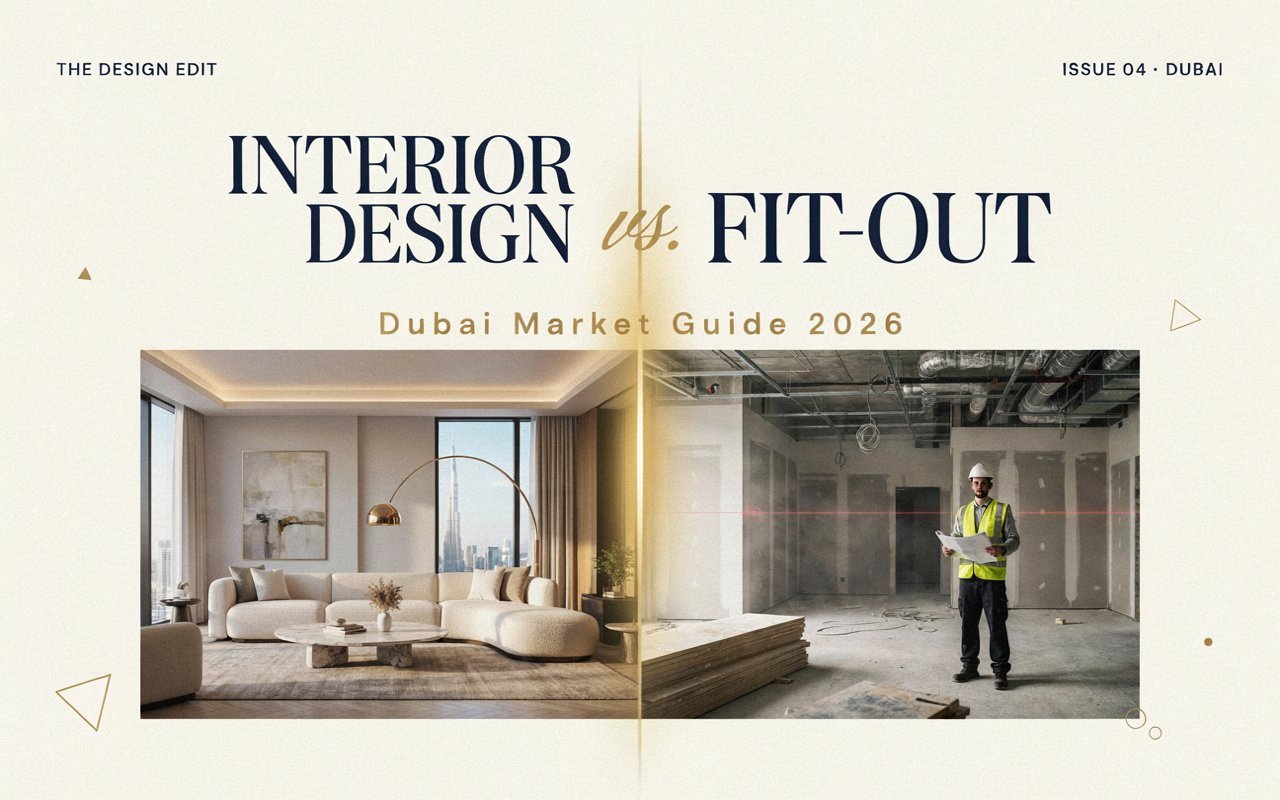
The difference between interior design and fit out comes down to conception versus execution. Interior design focuses on space planning, aesthetics, 3D visualizations, and selecting materials. Fit-out represents the physical construction, mechanical and electrical engineering, structural partitioning, and regulatory authority approvals required to turn those visual concepts into a fully functional space.
In the Dubai commercial and luxury residential real estate markets, understanding this distinction prevents project delays, scope gaps, and budget overruns.
Core Comparison: Interior Design vs. Fit-Out at a Glance
While both disciplines work together to transform an empty commercial shell into a move-in-ready property, their deliverables, skill sets, and execution phases are distinct.
| Key Aspect | Interior Design Phase | Interior Fit-Out Phase |
|---|---|---|
| Primary Goal | Conceptualizing aesthetic vision, spatial layout, and brand alignment | Constructing physical structures, MEP engineering, and space delivery |
| Key Deliverables | 3D Renders, Mood Boards, Furniture Schedules, Material Swatches | Partitions, Ceilings, MEP Wiring/Ducting, Joinery, Civil Defense Handover |
| Primary Team | Interior Designers, Creative Directors, CAD Drafters | MEP Engineers, Project Managers, Carpenters, Civil Defense Consultants |
| Regulatory Role | Preparing compliant architectural and engineering drawings | Submitting drawings to Dubai Municipality, DCD, and securing completion certificates |
| Budget Share | Typically 5% : 15% of overall budget | Typically 75% : 85% of overall budget |
The difference between interior design and fit out becomes clearest when reviewing the sequence of project execution:
What is Interior Design? (The Conceptual Blueprint Phase)
Interior design focuses on spatial aesthetics, functional layout, and user experience. It determines how a space looks, feels, and operates before any physical construction begins on site.
Key Deliverables of Interior Design:
- Space Planning & Zoning: Designing efficient floor plans that optimize traffic flow, employee workstations, and meeting areas.
- 3D Visualizations & Photorealistic Renders: Creating digital models so stakeholders can preview lighting, textures, and color schemes.
- Material & Finishes Selection: Specifying wall coverings, flooring tiles, acoustic fabrics, and lighting fixtures.
- Furniture, Fixtures & Equipment (FF&E) Schedules: Curating loose furniture, task seating, decor, and artwork.
- Detailed Architectural CAD Drawings: Producing elevation drawings and spatial layouts ready for engineering review.
What is Interior Fit-Out? (The Physical Construction & MEP Phase)
Interior fit-out is the technical, heavy-duty construction process that transforms a bare building interior (shell-and-core or CAT A) into a fully functional environment (CAT B).
Key Deliverables of Interior Fit-Out:
- Civil & Structural Works: Building internal walls, glass partitions, bulkheads, and custom flooring installations.
- Mechanical, Electrical & Plumbing (MEP): Routing HVAC air ducts, installing fire sprinklers, setting up power distribution boards, and running network cabling.
- Bespoke Joinery & Millwork: Fabricating and installing custom reception desks, wall paneling, pantry cabinets, and built-in storage.
- Authority Approvals & Inspections: Securing permits and final completion certificates from regulatory authorities like Dubai Municipality, DCD, DDA, or Trakheez.
The 3 Categories of Fit-Out Services in Dubai
Understanding the starting condition of your building helps determine the exact fit-out scope required:
1. Shell and Core
The landlord hands over a concrete frame with no flooring, lighting, or ceiling grids. The fit-out contractor must install all primary MEP infrastructure, fire suppression systems, and wall partitions from scratch.
2. Category A (CAT A)
The space includes basic mechanical and electrical services, raised access flooring, basic suspended ceilings, and perimeter walls. The tenant’s fit-out team focuses on internal partitions, spatial branding, and secondary distribution.
3. Category B (CAT B) / Turnkey
The complete transformation tailored to the tenant’s exact operational requirements. It includes private offices, specialized lighting, custom joinery, IT server rooms, breakrooms, and corporate branding.
What is Turnkey Fit-Out? (Combining Design & Execution)
Hiring a separate interior design firm and an independent fit-out contractor often leads to communication gaps, design discrepancies, and budget disputes during construction.
A turnkey fit-out contractor handles the complete lifecycle under a single contract:
- Single point of accountability for both design aesthetics and engineering compliance.
- Integrated pricing models that eliminate budget surprises during site execution.
- Faster authority approvals, as design teams and MEP engineers coordinate submission drawings together from day one.
5 Practical Steps to Execute Your Interior Project in Dubai
Following this structured workflow ensures your project progresses smoothly from early concept to final handover.
Step 1: Establish Your Project Brief and Budget
Define your operational needs, headcounts, growth projections, and target move-in dates. Allocate 10% to 15% of your total budget for design and statutory fees, reserving 80% to 85% for physical construction and MEP works.
Step 2: Conduct a Site Survey & Infrastructure Audit
Have an experienced engineering team evaluate the existing MEP capacity, HVAC cooling tonnage, and electrical distribution boards to avoid hidden structural retrofitting costs.
Step 3: Finalize Approved 2D Plans and 3D Visualizations
Sign off on space layouts and material selections before starting authority submissions. Mid-construction design changes cause site delays and extra variation charges.
Step 4: Secure Statutory Permits & Authority Approvals
Submit architectural, structural, and MEP engineering drawings to local regulatory bodies:
| Building Jurisdiction | Primary Approval Bodies | Typical Permit Approval Time |
|---|---|---|
| Mainland Dubai | Dubai Municipality (DM), Dubai Civil Defense (DCD), DEWA | 7 : 14 Working Days |
| Freezone Areas (DIFC / JAFZA) | DDA, Trakheez, TECOM Authority, DCD | 10 : 18 Working Days |
Step 5: Oversee Construction, Snagging, and Handover
Monitor site progress against milestone schedules. Complete a thorough snagging inspection before issuing final retention payments and receiving your Building Completion Certificate.
Key Takeaways
- The difference between interior design and fit out lies in conception vs. physical execution. Design builds the visual blueprint; fit-out executes civil, MEP, and joinery works.
- Interior design accounts for roughly 5% to 15% of project expenditure, while fit-out construction represents 75% to 85% of total budget allocations.
- Fit-out services include MEP engineering, drywall partitions, flooring, ceiling grids, custom joinery, and mandatory Civil Defense safety sign-offs.
- Choosing a turnkey fit-out contractor combines design and execution under one contract, reducing project timelines and preventing budget overruns.
- Always verify that your chosen contractor holds proper interior decoration trade licensing and active portal access for Dubai authority approvals.
Transform Your Commercial Space with The Vertical UAE
Navigating the difference between interior design and fit out requires an experienced partner who can manage both creative concepts and technical execution. The Vertical UAE offers complete turnkey interior design and fit-out services across Dubai, handling everything from space planning and 3D renders to MEP engineering and authority approvals.
Whether you are fitting out a corporate office in Business Bay, a retail boutique in Downtown Dubai, or a luxury villa, our team delivers high-quality spaces on time and within budget.
Contact our project team today to schedule a site survey and consultation:
- Visit Our Office: Business Bay, Dubai, United Arab Emirates
- Direct Line: +971 525342533
- Email Us:
- Explore Our Services: The Vertical UAE Services
Frequently Asked Questions
Can an interior designer perform fit-out work in Dubai?
Not usually. Interior designers focus on visual concepts, material selection, and space planning. Executing physical demolition, MEP engineering, partition construction, and securing Civil Defense permits requires a licensed interior fit-out contractor registered with the DED or relevant freezone authority.
Is fit-out more expensive than interior design?
Yes. Fit-out execution typically represents 75% to 85% of the overall project cost because it covers physical building materials, skilled trade labor, MEP installations, custom joinery, and statutory municipal permit fees. Interior design typically accounts for 5% to 15% of the total budget.
What does a turnkey fit-out include?
A turnkey fit-out covers the entire project lifecycle under a single contract. It includes spatial layout design, 3D renderings, regulatory authority approvals (Dubai Municipality, DCD, DEWA), MEP installations, partition wall construction, custom joinery, flooring, painting, and final handover.