
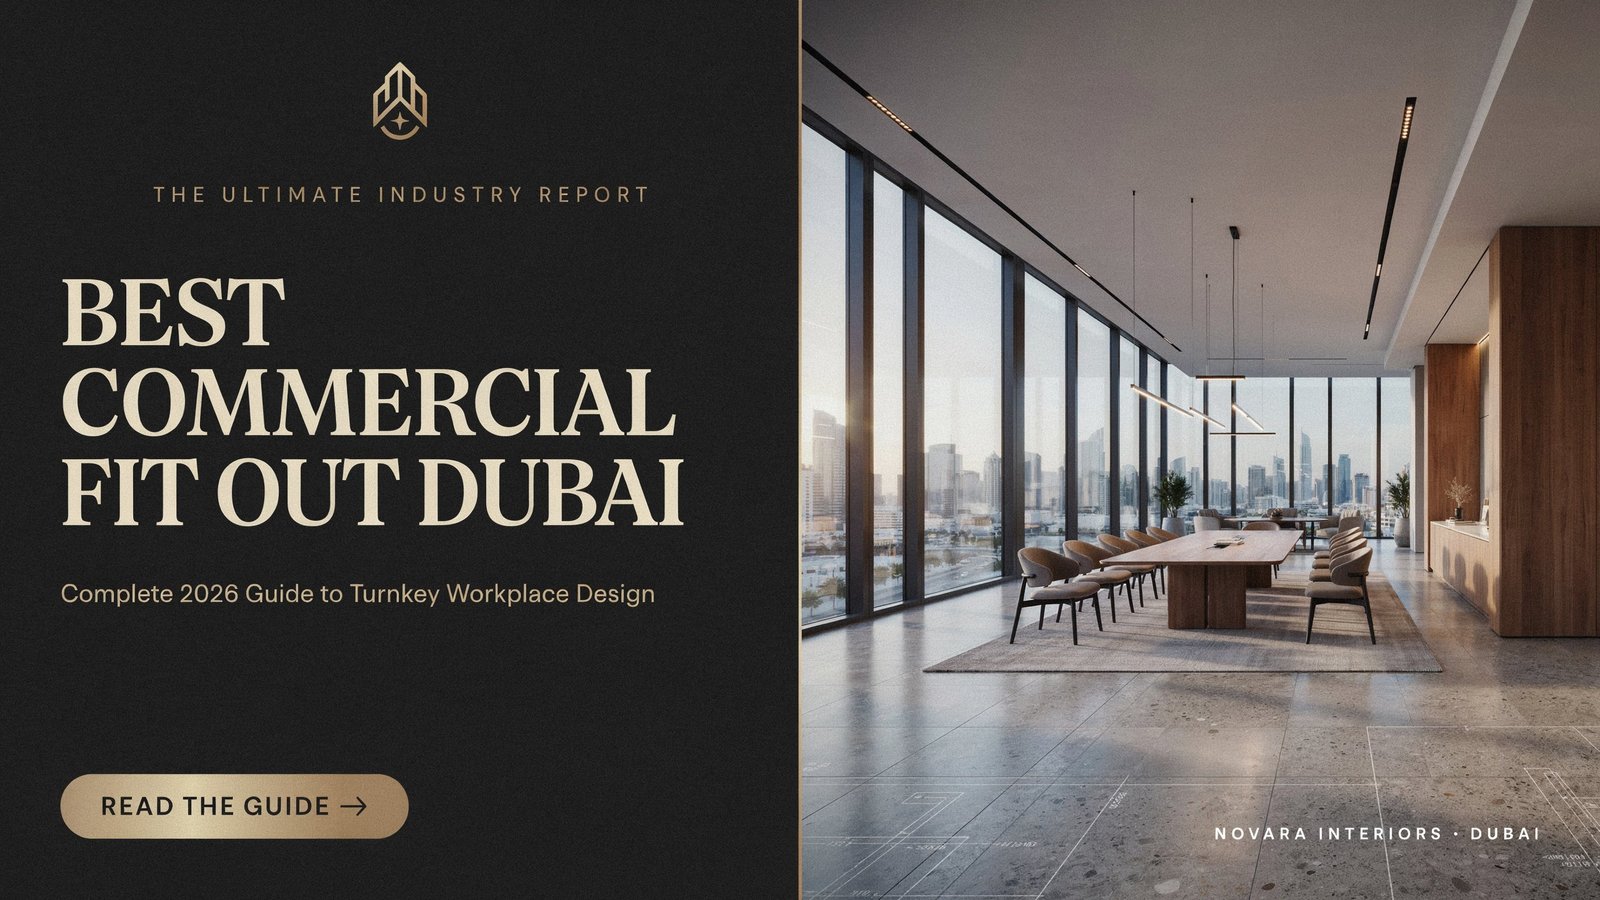
The search for the best commercial fit out dubai provider demands a strategic alignment between architectural vision, structural engineering, engineering approvals, and flawless timeline execution. Choosing an interior contractor in Dubai is not merely an aesthetic decision. It is a critical operational investment that impacts employee performance, corporate branding, workflow efficiency, and long-term facility operational costs.
Dubai’s commercial real estate market operates under strict authority protocols and rapid project life cycles. Business leaders establishing operations in Business Bay, DIFC, Downtown Dubai, JLT, or Dubai Internet City must navigate complex regulatory submissions while demanding space efficiency. Executing a successful workspace transformation requires a deep understanding of local compliance, mechanical systems, sustainable material sourcing, and unified project governance.
This technical guide provides business owners, facility managers, project directors, and corporate leaders with an exhaustive framework for evaluating commercial fit out options in Dubai. From understanding true cost drivers and engineering approvals to evaluating turnkey project delivery models, this resource equips you with the authority to select the ideal fit out partner for your business.
Technical Benchmarks: Office Fit Out Costs in Dubai (2026 Standards)
Determining budget requirements for a corporate workspace in the UAE requires evaluating structural conditions, material selections, and technical services. Commercial fit-out projects are categorized into three distinct specification tiers based on scope, finish detail, and MEP complexity.
| Specification Tier | Average Cost per Sq. Ft. (AED) | Ideal Commercial Application | Key Technical Deliverables Included |
|---|---|---|---|
| Standard Commercial (Shell & Core / Refurbishment) | AED 250 – AED 450 | Call Centers, Operations Hubs, Startup Offices | Glass partitions, basic acoustic ceilings, standard vinyl/carpet tiles, base MEP modifications. |
| Premium Executive (Cat B Turnkey Fit Out) | AED 450 – AED 850 | Mid-Market Tech Firms, Regional HQ Offices, Consultancies | Custom acoustic paneling, linear LED fixtures, frameless glass partitions, upgraded HVAC zoning. |
| Luxury & High-End Corporate | AED 850 – AED 1,600+ | Investment Banking, Multinational HQ, Private Executive Suites | Book-matched Italian marble, customized timber joinery, integrated smart office automation, specialized acoustics. |
Core Mechanical, Electrical, and Plumbing (MEP) Expenses
MEP infrastructure routinely accounts for 30% to 45% of the total budget in a commercial fit out project. Major MEP cost drivers include:
- HVAC Distribution and Ducting Modifications: Reconfiguring chilled water fan coil units (FCUs) or VAV systems to align with new office layouts.
- Electrical Distribution & Lighting Automation: Installing dedicated distribution boards (DBs), floor boxes, data trunking, and DALI-controlled LED systems.
- Fire Life-Safety Systems: Repositioning sprinkler heads, smoke detectors, and voice evacuation speakers in accordance with Dubai Civil Defence (DCD) codes.
Authority Approvals Framework for Dubai Commercial Fit Outs
Securing regulatory approvals is a mandatory critical-path milestone before any physical site work begins in Dubai. Failing to follow statutory submission sequences leads to severe delay penalties, site shutdown notices, and budget overruns.
1. Landlord and Building Management Approval
Before submitting drawings to government bodies, fit out plans must receive a No Objection Certificate (NOC) from the building owner or master developer (e.g., Emaar, Nakheel, Dubai Holding). The fit out team must review the building fit-out manual, structural loading limits, working hours, and delivery protocols.
2. Primary Jurisdiction Approvals
Depending on the commercial building’s geographic location, plans must be submitted to the governing municipality or free zone entity:
- Dubai Municipality (DM): Applies to mainland commercial buildings across Dubai.
- Development & Control Authority (DCCA): Governs free zone developments under TECOM Group (Dubai Internet City, Dubai Media City, Design District).
- DIFC Authority: Applies to financial institutions operating within the Dubai International Financial Centre.
- Concordia: Manages infrastructure compliance for commercial towers in Jumeirah Lake Towers (JLT).
- Trakhees: Oversees developments within JAFZA, Dubai Maritime City, and Palm Jumeirah.
3. Dubai Civil Defence (DCD) Life Safety Compliance
DCD approval is required for any alterations to partitions, ceilings, or MEP infrastructure. Fire safety drawings must be authored and submitted by a licensed DCD consultant. Key requirements include:
- Unobstructed sprinkler coverage under suspended ceilings and wide joinery structures.
- Fire-rated doors and smoke seal integrity along emergency escape routes.
- Emergency exit sign visibility and emergency battery backup illumination levels.
4. DEWA (Dubai Electricity and Water Authority) Approval
If the new office space increases electrical load requirements, adds dedicated server rooms, or alters main plumbing lines, a formal DEWA load approval and inspection submittal must be executed.
Anatomy of the Best Commercial Fit Out Dubai Execution Plan
To deliver a high-performance workspace on schedule, top-tier contractors follow a structured execution workflow split into five key phases.
Phase 1: Workplace Strategy and Space Optimization
The best commercial fit out dubai projects begin with quantitative spatial analysis. Designers evaluate team headcounts, collaboration patterns, departmental interactions, and growth projections.
- Density Ratios: Modern Dubai offices target 80 to 120 sq. ft. per employee for standard operational spaces, while executive configurations allocate 150 to 250 sq. ft.
- Zoning Frameworks: Allocating space into active collaboration zones, quiet deep-work pods, formal boardroom environments, and social breakout spaces.
Phase 2: Detailed Technical Design and Material Specification
During this phase, conceptual layouts are translated into detailed MEP, structural, architectural, and acoustic tender packages:
- Acoustic Performance: Selecting partition walls with a minimum STC (Sound Transmission Class) rating of 45–50 for boardrooms and executive suites.
- Ergonomics & Lighting: Designing workspace lighting to meet EN 12464-1 standards (500 lux for office tasks) using low-glare micro-prismatic diffusers.
Phase 3: Procurement and Off-Site Joinery Manufacturing
To reduce on-site dust, noise, and labor risks, modern fit-outs rely heavily on off-site modular manufacturing. Custom reception desks, wall acoustic paneling, executive credenzas, and decorative metal partitions are precision-crafted in specialized joinery facilities prior to site installation.
Phase 4: Site Execution and Technical Integration
Structural demolition, civil masonry, drywall partition construction, ceiling installation, and MEP rough-ins are carried out under dedicated engineering supervision. Testing protocols occur in tandem:
- Pressure testing of chilled water pipe networks.
- Insulation testing of electrical sub-circuits.
- Data cabling certification using Fluke cable analyzers.
Phase 5: Commissioning, Authority Inspection, and Handover
The final milestone involves balance testing of HVAC airflow, DCD fire alarm signal testing, air balance balancing, site deep-cleaning, snag listing rectifications, and securing final completion certificates from building security and municipal authorities.
Evaluating Fit-Out Delivery Models: Turnkey Design-Build vs. Traditional Design-Bid-Build
Selecting the optimal contracting model dictates your project’s risk profile, communication overhead, and budget control.
The Turnkey Design-Build Advantage
Working with a single turnkey commercial fit out firm in Dubai combines architectural design, engineering approvals, MEP contracting, and site construction under one contract.
- Elimination of Cost Overruns: Because the designer and contractor are part of the same team, design concepts are tied directly to realistic construction budgets from day one.
- Accelerated Delivery Timelines: Procurement and authority submittals occur concurrently with early spatial planning, cutting overall project lead times by 20% to 30%.
- Single Point of Responsibility: Facility directors deal with one dedicated Project Manager, eliminating finger-pointing between independent interior architects and external MEP sub-contractors.
Corporate Office Design Trends Transforming Dubai Spaces in 2026
Modern commercial workspaces across the UAE are evolving rapidly to support flexible working models, employee wellness, and corporate sustainability metrics.
Biophilic Workplace Design
Integrating natural elements into commercial interiors directly impacts employee focus and stress reduction. Top commercial fit out Dubai projects incorporate indoor living walls, natural daylighting corridors, biomorphic wood structures, and indoor plant arrangements fed by integrated drip irrigation systems.
IoT and Smart Office Systems
Commercial workspaces in Dubai are increasingly incorporating smart facility automation systems:
- Occupancy Sensors: Tracking real-time desk utilization and automatically adjusting lighting and HVAC loads in unoccupied meeting rooms.
- Contactless Access Control: Facial recognition scanners and mobile Bluetooth access points at main entrances and security turnstiles.
- Smart Glass Partitions: Switchable electrochromic glass that transitions from transparent to opaque instantly for private boardroom discussions.
Sustainable & ESG-Compliant Interiors
In alignment with UAE Net Zero goals, commercial fit outs prioritize environmentally responsible materials:
- Low-VOC (Volatile Organic Compound) paints, adhesives, and sealants to enhance indoor air quality.
- FSC-certified sustainable timber joinery.
- Recycled carpet tiles with high acoustic dampening properties.
- High-efficiency LED fixtures linked with daylight-harvesting sensors.
How to Select the Best Commercial Fit Out Partner in Dubai
Choosing the right interior contractor requires evaluating technical capabilities, financial stability, local authority compliance history, and past project performance.
Essential Vetting Checklist
When shortlisting potential fit out partners for your Dubai commercial property, verify the following credentials:
- Valid Commercial Trade License: Confirm the company holds valid trade license classifications for interior decoration, civil works, and MEP contracting.
- In-House Joinery and MEP Capabilities: Contractors with dedicated in-house manufacturing plants and MEP engineering teams maintain better control over quality and timelines than those relying on secondary subcontractors.
- Authority Relations Team: Verify the contractor maintains an experienced, in-house team of authority liaison engineers with proven experience securing DM, DCCA, DIFC, and DCD clearances.
- Portfolio and Site Visits: Inspect completed commercial projects in Dubai to assess joinery finish quality, glass partition alignment, acoustic isolation, and ceiling details firsthand.
Key Takeaways for Commercial Fit Out Projects in Dubai
- Define Budget Tiers Early: Establish clear baseline allocations for civil finishes, specialized joinery, and MEP infrastructure based on project scope.
- Prioritize Authority Approvals: Account for landlord NOCs, Dubai Municipality/DCCA submittals, and DCD life safety approvals within your primary project timeline.
- Select Turnkey Contracting Models: Minimize cost variations and speed up delivery by engaging a unified design-build fit out partner.
- Invest in MEP Infrastructure: Allocate sufficient resources to HVAC zoning, power distribution, and acoustic insulation to ensure long-term workplace comfort.
- Focus on Environmental Air Quality: Specify low-VOC finishes, optimal fresh air exchange rates, and sound dampening to boost workspace health and productivity.
- Verify Local Track Record: Choose contractors with verified local experience, active local trade licenses, and in-house execution teams.
Partner with The Vertical for Your Commercial Fit Out in Dubai
Transforming a commercial space into a high-performing corporate office requires technical engineering, high-end craftsmanship, and regulatory expertise. The Vertical is a premier commercial fit out company based in Business Bay, Dubai, delivering turnkey interior design, MEP engineering, authority approvals, and bespoke joinery manufacturing across the UAE.
Whether you are fitting out a new corporate headquarters in DIFC, establishing a commercial office in Business Bay, or upgrading a tech facility in Dubai Internet City, our unified management framework ensures your project is completed on time, within budget, and to the highest standards.
Contact Information
- Corporate Website: https://thevertical.ae/
- Head Office: Business Bay, Dubai, United Arab Emirates
- Phone / Direct Line: +971 525342533
- Email Inquiries:
- Operating Hours: Monday to Saturday, 8:00 AM – 9:00 PM
Schedule Your Commercial Fit Out Consultation with The Vertical
Frequently Asked Questions
What is the average timeline for completing a commercial office fit out in Dubai?
A standard commercial office fit out in Dubai typically takes between 8 to 14 weeks, depending on total floor area, scope complexity, and authority approval turnaround times. Simple refurbishments of 2,000 to 5,000 sq. ft. spaces take approximately 8 to 10 weeks, while large-scale corporate headquarters exceeding 15,000 sq. ft. require 12 to 16 weeks from initial design submittal to final authority handover.
Who is responsible for obtaining Dubai Municipality and Civil Defence approvals?
Your appointed commercial fit out contractor or specialized consultant handles all statutory authority submissions. This includes compiling architectural layouts, MEP schematics, and fire safety drawings, submitting them through official portals (such as Dubai Building Permit System or DCCA portals), and hosting authority inspectors on-site to secure final completion certificates.
How can businesses minimize noise and disruption during office fit out projects?
Disruption is minimized by executing structural demolition, heavy drilling, and noisy MEP work outside standard business hours, as mandated by commercial building management manuals in Dubai. Additionally, off-site fabrication of joinery, wall paneling, and workstation units reduces on-site labor density, dust generation, and operational noise during tenancy fit outs.